Architecture studio · houses, interiors, façades
Concrete, glass and quiet.
Atelier Monolit designs contemporary houses and spaces where the material stays visible: fair-faced concrete, travertine, glass and oak, arranged around the path of the light and the landscape.
Manifesto
A good project begins with what is left once everything unnecessary has been removed: a wall, an opening, the path of the light through the house from morning to evening.
We work with few materials and leave them exposed. Fair-faced concrete, travertine and oak age well and do not ask to be hidden under finishes.
We draw every detail down to the last screw and stay on site until handover. The house we hand over is the house we drew.
Selected projects
Four works, four materials.
Demonstration projects, chosen to show how we work with light, with the site and with a single dominant material.


Case study
From idea to site.
Choose a project to see how it unfolded: the place, the brief, the materials, the team and the stages.
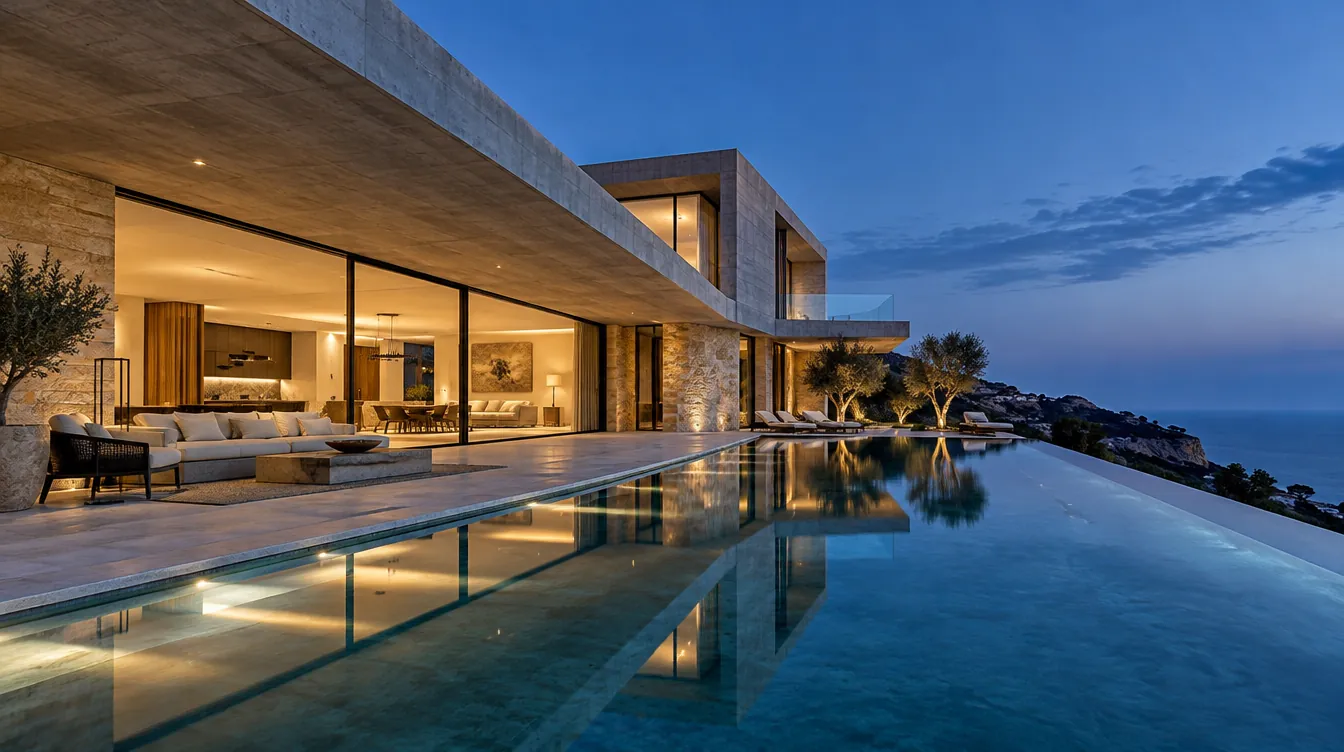
Monolit House
A two-storey house set on the slope towards the sea, with the living area opening fully onto the terrace and the infinity pool. The fair-faced concrete slabs stay exposed and the glass walls slide away completely, so that in summer the house becomes a covered terrace.
- Place
- Mediterranean coast
- Year
- 2023
- Area
- 420 m²
- Team
- Lead architect, two architects, structural engineer, landscape designer
- Materials
- Fair-faced concrete
- Travertine
- Structural glass
- Oak
Stages
- Concept — 3 months
- Permits — 5 months
- Construction details — 4 months
- Site — 16 months
Demonstration data, for this example website.

Garden Apartment
A top-floor apartment redrawn around its corner window: concrete left exposed on the ceiling, full-height linen curtains and a single large piece of furniture placed to look towards the water. Services were hidden in a secondary ceiling only above the bedrooms.
- Place
- Bucharest, residential district
- Year
- 2024
- Area
- 140 m²
- Team
- Architect, interior designer
- Materials
- Fair-faced concrete
- Linen
- Oak
- Limestone
Stages
- Concept — 1 month
- Technical design — 2 months
- Execution — 5 months
Demonstration data, for this example website.

Stair of Light
A staircase cast in concrete, with a brass handrail, placed under a skylight newly cut into the roof. The intervention changed the way the whole house reads without touching the old structure: the stair sits on its own foundation and meets the walls only through expansion joints.
- Place
- Iași, city centre
- Year
- 2022
- Area
- 38 m² (intervention area)
- Team
- Architect, structural engineer
- Materials
- In-situ concrete
- Brass
- Microcement
Stages
- Survey and concept — 1 month
- Permits — 3 months
- Execution — 4 months
Demonstration data, for this example website.
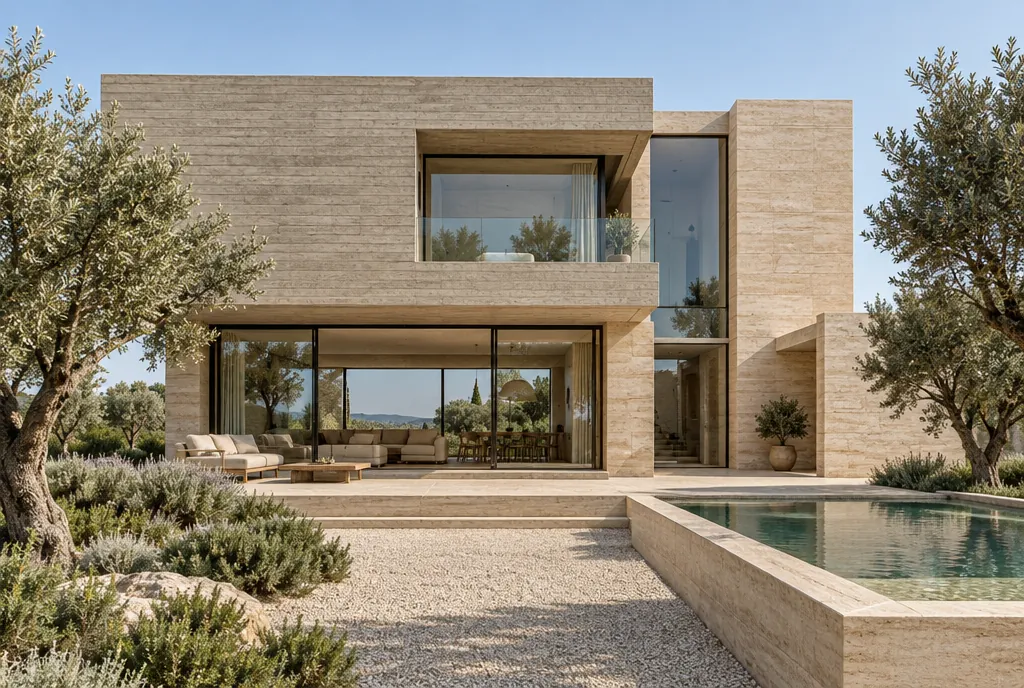
Travertine Façade
A 1990s house recomposed into two travertine-clad volumes with a covered terrace between them. The existing olive trees fixed the position of every opening, and the water basin in front of the terrace cools the air that enters the living area.
- Place
- Mediterranean island
- Year
- 2023
- Area
- 310 m²
- Team
- Lead architect, architect, structural engineer
- Materials
- Travertine
- Fair-faced concrete
- Glass
- Gravel
Stages
- Survey — 1 month
- Concept and permits — 6 months
- Site — 12 months
Demonstration data, for this example website.
Services
Three stages, the same team.
We take a project from the first site visit to handover. Each stage has clear deliverables and one person in charge who stays the same.
-
Design
Concept, preliminary and technical design for houses, interiors and extensions. We draw at every scale, from the site plan to the joinery detail.
- Site study
- Concept and preliminary design
- Technical design and details
-
Permits
We prepare the documentation for the urban planning certificate and the building permit and follow the approvals until they are issued, together with the specialist engineers.
- Urban planning certificate
- Building permit documentation
- Approvals and agreements
-
Site
We stay on site from setting-out to handover: construction details, weekly visits, checking samples and finishes before they are installed.
- Construction details
- Site supervision
- Handover and building record
Contact
Tell us about your site.
The first meeting is a conversation about the place, the brief and the budget, with no obligation. We reply within two working days.
- The studio
- Iași, in an old building in the city centre (demonstration address)
- Hours
- Monday – Friday, 9:00 – 18:00, by appointment
- contact@exemplu.ro · +40 7xx xxx xxx (demonstration details)